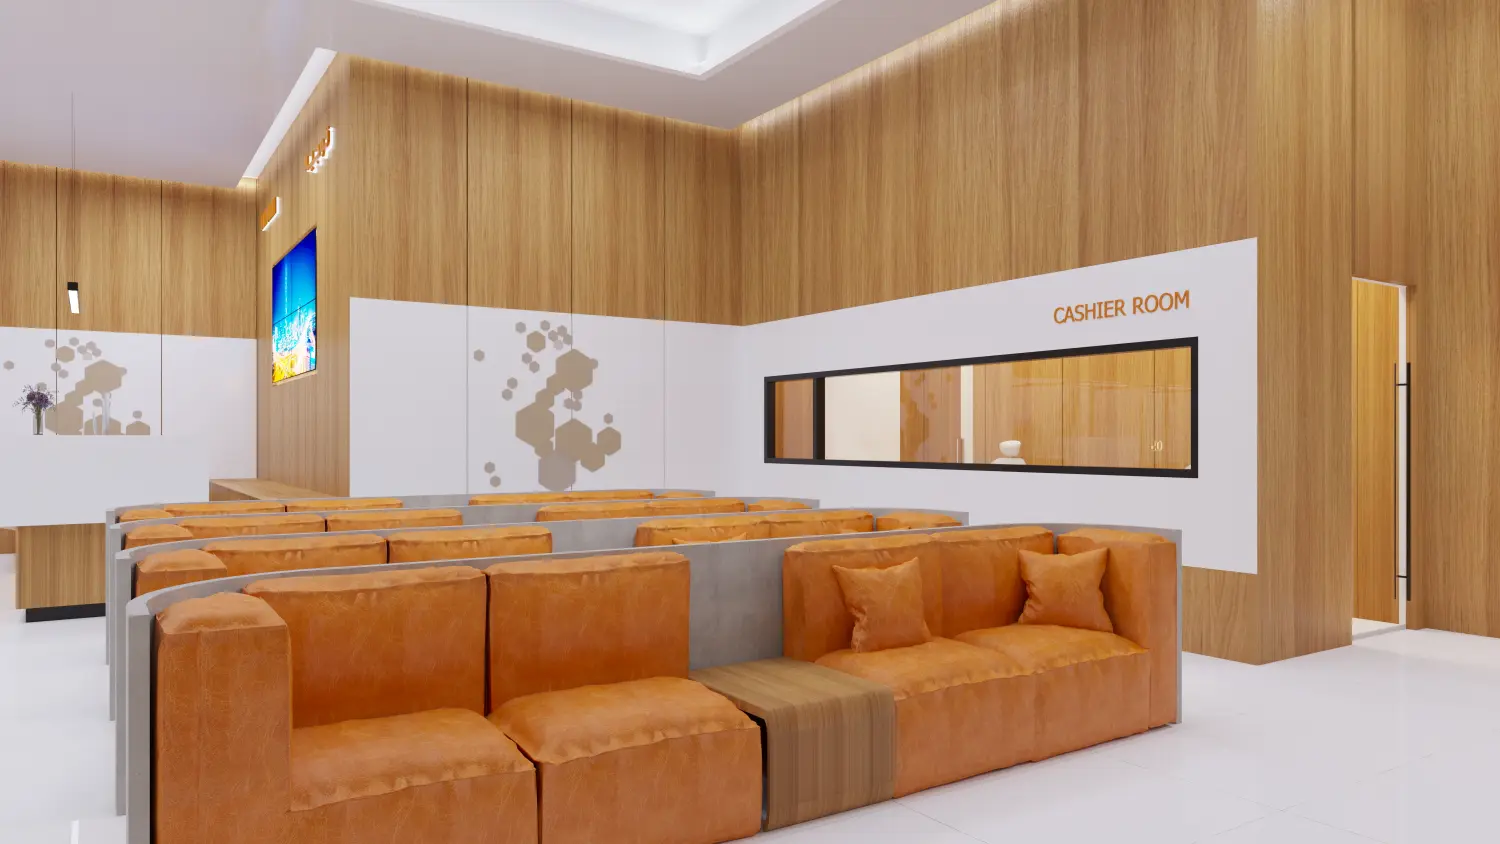
TAWJEEH CENTER - Al Quoz Mall INTERIOR DESIGN:

The interior design of the Tawjeeh Center is based on the concept of “Structured Guidance”, creating a clear and efficient environment that
reflects the center’s role in providing information and support services.
The center spans approximately 1,200 sqm across the ground floor and mezzanine, accommodating a comprehensive program that includes 12–
20 service counters, training rooms, administration offices, server rooms, a self-service area, and staff break spaces. The layout is organized to
ensure smooth user flow, starting from the reception areas, which act as visual anchors and distribute visitors efficiently.
The service counters and cashier area are arranged linearly to enhance workflow and reduce waiting time, while eight training rooms with a total
capacity of 250 people support the educational function of the center. Private areas such as the VIP and consultation rooms ensure
confidentiality, while the prayer room provides a calm, culturally sensitive space.
A palette of neutral tones, glass partitions, and durable materials creates a clean and professional atmosphere, complemented by bright, even
lighting for clarity and comfort.
Overall, the design delivers a functional, organized, and user-friendly environment, supporting both operational efficiency and a positive visitor
experience.