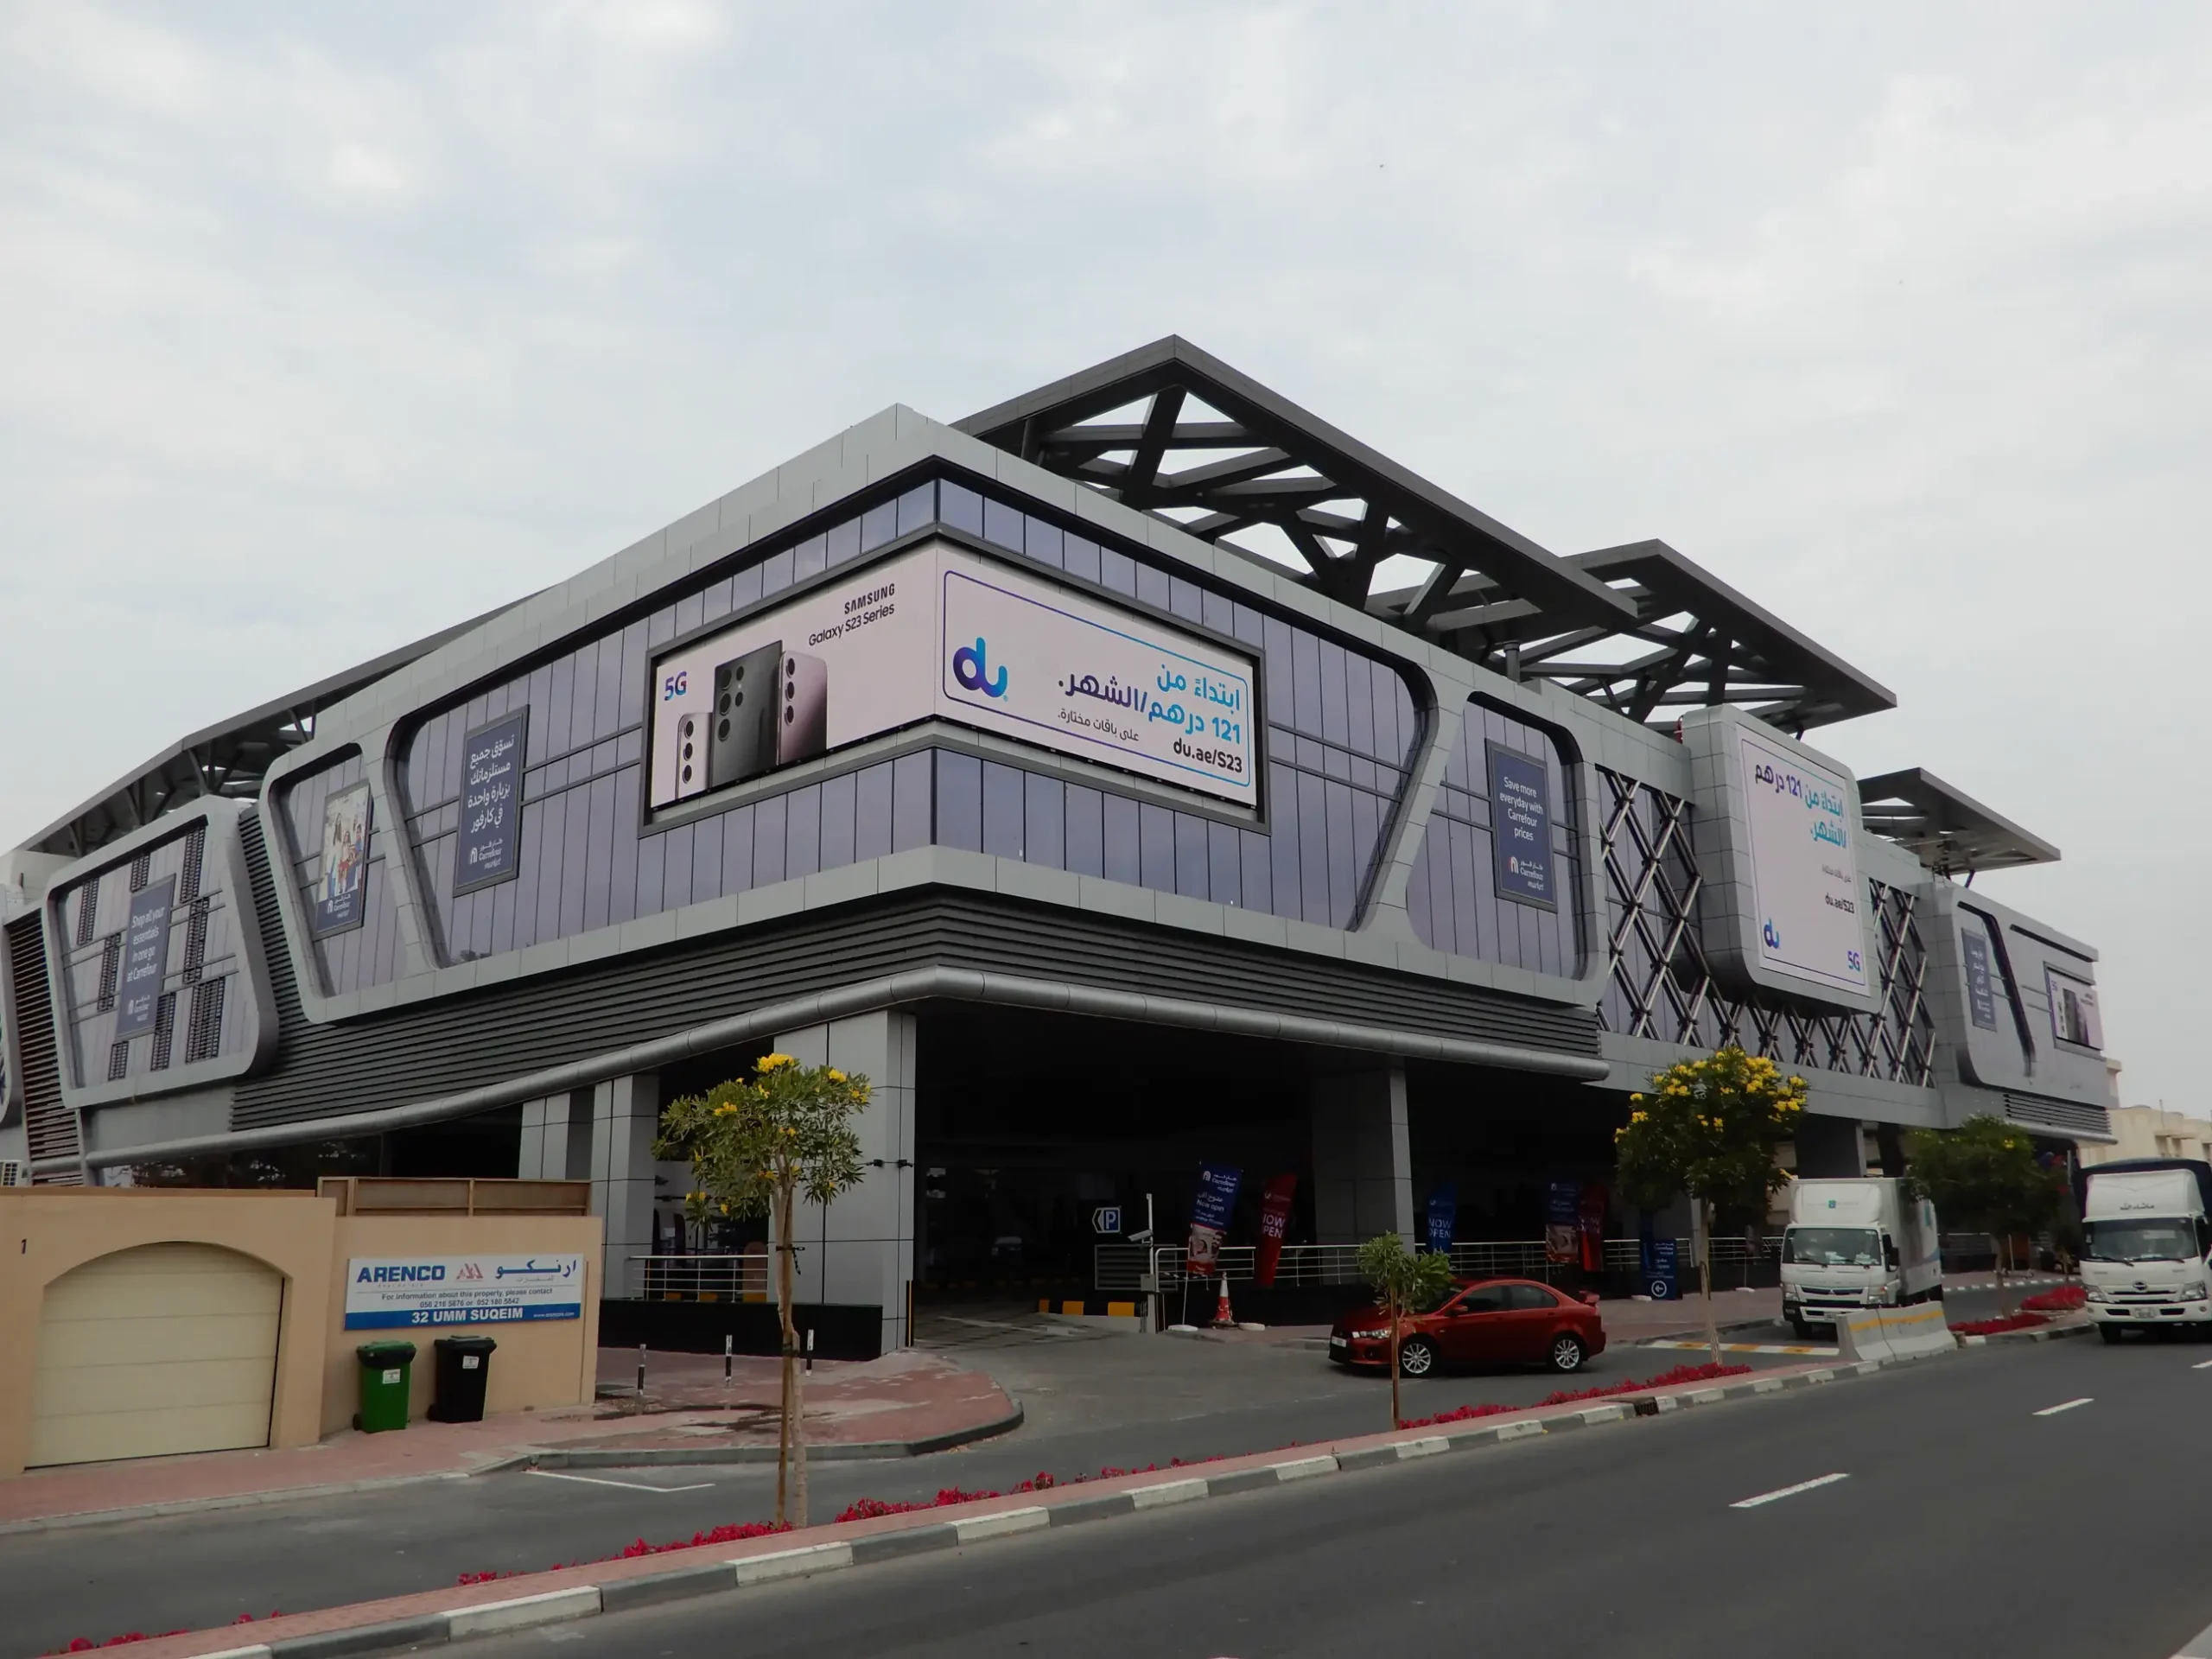
Triple 777 Mixed-Use Shopping Center Architectural & Interior design:

The Triple 777 Center is a contemporary mixed-use shopping mall located in the Jumeirah district along Al Wasl Road. The development comprises a total built-up area of approximately 34,000 m², including 18,000 m² of retail space, and is designed as a community-oriented commercial destination that blends nature, art, and architecture.
The project is organized across four levels: a basement dedicated to parking, a ground floor anchored by a Carrefour supermarket and retail units, a first floor for additional shops and dining, and a second floor accommodating office spaces. This vertical zoning ensures functional efficiency while supporting a diverse mix of uses, including retail, restaurants, and banking services.
Architecturally, the building adopts a modern and cohesive expression, with integrated façades that enhance its identity as a local landmark. The use of glass and aluminum in a balanced palette creates a dynamic yet refined appearance, while façades along Al Wasl Road contribute to stunning and engaging pedestrian experience.
Internally, skylights introduce natural daylight deep into the building, enriching spatial quality and creating a vibrant, inviting atmosphere. The overall design emphasizes clarity, accessibility, and comfort, positioning the mall as a prominent neighborhood hub within its urban context.