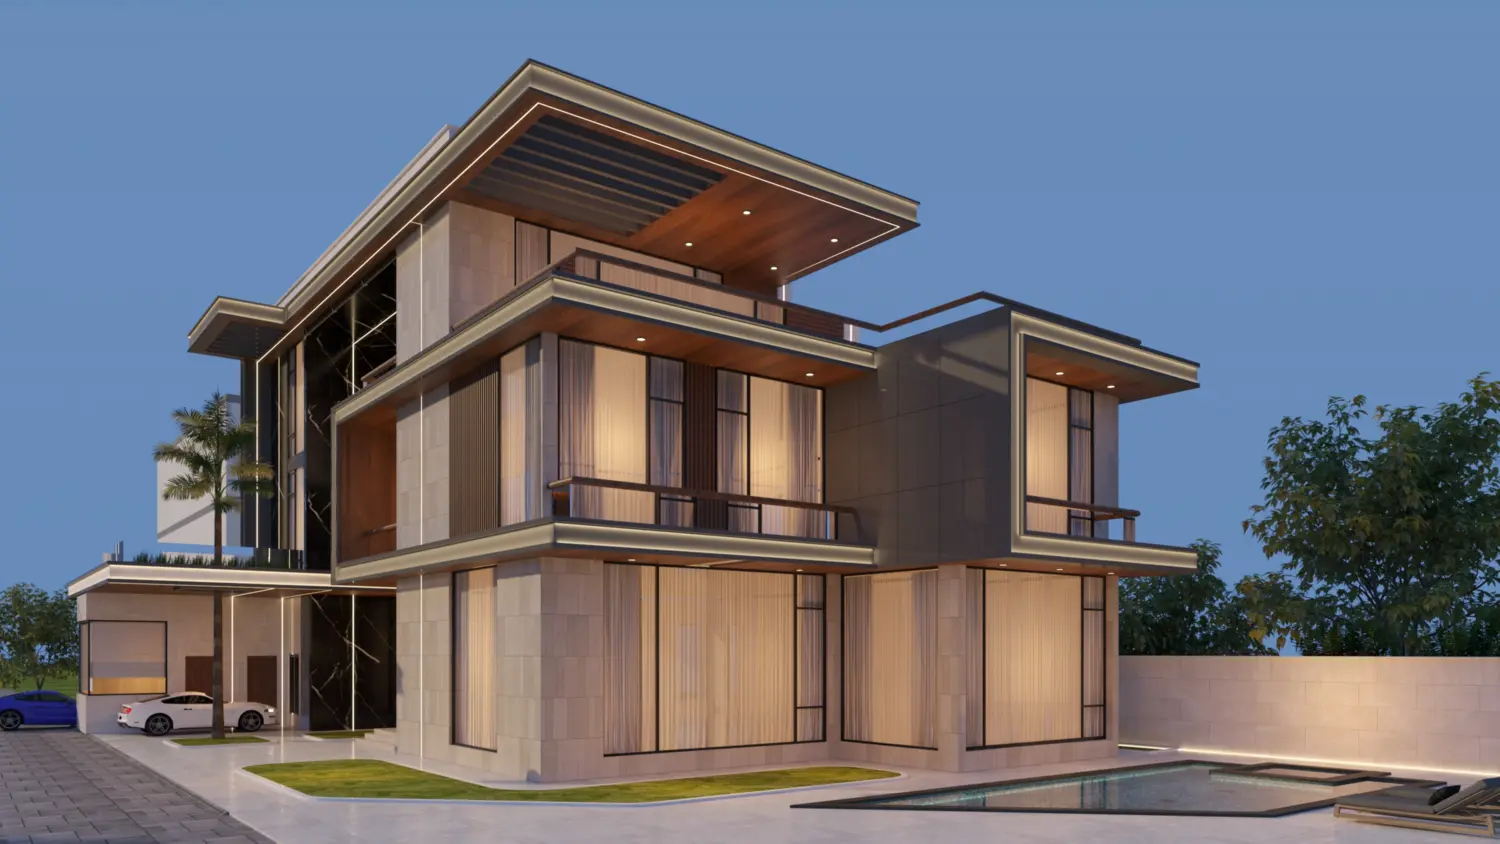
BARSHA VILLA Architectural & Interior design:

The Al Barsha Villa is a contemporary residential project designed to balance luxury living with a strong connection to nature. Set on a generous plot, the villa offers approximately 2,400 square meters of built-up area, organized across four levels: basement, ground, first, and second floors, and complemented by expansive landscaped gardens and a private swimming pool.
Responding to the client’s vision of a serene and nature-integrated home, the design introduces a central open-to-sky courtyard that acts as the spatial and environmental heart of the villa. This feature enhances natural light and ventilation while maintaining privacy—an essential aspect of the architectural concept.
The basement level accommodates functional and service-oriented spaces, including parking, staff quarters, a central kitchen, utility areas, and storage rooms, ensuring efficient back-of-house operations.
At the ground floor, the layout is carefully zoned into guest and family domains. The guest area includes a formal dining room and a guest bedroom, while the family zone features a spacious living and dining area connected to a kitchen that opens directly onto the pool terrace. A dedicated women’s majlis further supports cultural and social requirements.
The first floor is dedicated to private living, hosting a collection of expansive master bedroom suites designed for comfort and exclusivity. The second floor elevates the residential experience with a premium suite accompanied by wellness amenities, including a gym, health club, and spa facilities, creating a private retreat within the home.
An independent annex houses covered parking and a security room, ensuring both convenience and controlled access to the property.
Architecturally, the villa presents a refined and modern aesthetic through the use of high-quality materials such as natural stone, marble, glass, aluminum, and wood. The interplay of these materials, combined with clean geometric lines and extended horizontal planes, creates a dynamic yet elegant façade composition. Marble cladding is prominently used at the entrance, courtyard, and upper levels, enhancing the sense of luxury and permanence.
The structural system is composed of reinforced concrete, complemented by expressive metal elements that articulate the façade and add depth and character to the overall design.
Ultimately, the Al Barsha Villa is not merely a residence, but a carefully composed living environment mansion—where architecture frames nature, where privacy coexists with openness, and where everyday life is elevated through space, light, and material.